
Quick Article Navigation
- Navigate Terminal Garages A, B, and C Floor Levels, Economy Shuttle Stops, and Roadway Approaches
- Orlando Airport Parking Garage Directory & Layout Matrix
- Floor-by-Floor Breakdown of Terminal Garages A, B, and C
- Garages A & B Floor-by-Floor Architecture
- Terminal Garage C Floor-by-Floor Architecture
- Airline Check-In Desks and Terminal Garage Alignment
- Airlines Assigned to Terminal Garage A (North Complex – West)
- Airlines Assigned to Terminal Garage B (North Complex – East)
- Airlines Assigned to Terminal Garage C (South Complex)
- Highway Access Routes via SR 528 and SR 417
- Approaching via SR 528 Beachline Expressway (North Entrance)
- Approaching via SR 417 Central Florida GreeneWay (South Entrance)
- SunPass Express Lanes, Overhead Clearance, and Dwell Rules
- SunPass Plus & E-Pass Express Lane Operations
- Overhead Clearance Restrictions
- Complimentary 20-Minute Grace Period
- MCO Parking Information & Navigation Network
- MCO Parking Map Layout
- Multi-Level Terminal Garage Diagrams
- Highway Approach Wayfinding
Navigate Terminal Garages A, B, and C Floor Levels, Economy Shuttle Stops, and Roadway Approaches
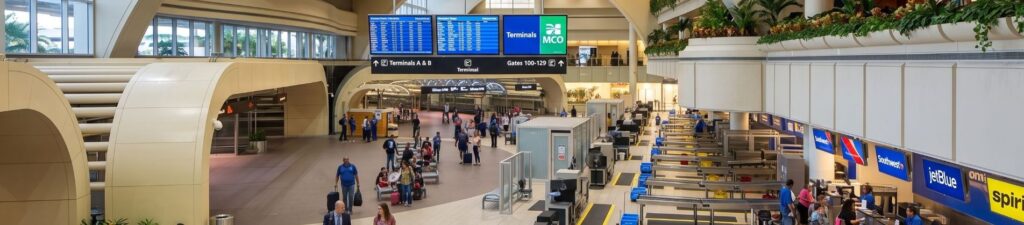
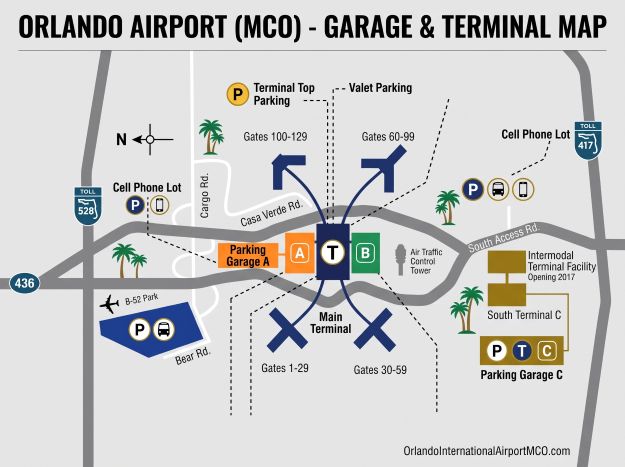
Consulting the comprehensive MCO Parking Map Layout before your departure eliminates wrong exits, missed roadway merges, and garage backtracking at Orlando International Airport. The Greater Orlando Aviation Authority (GOAA) roadway network funnels hundreds of thousands of vehicles daily across Jeff Fuqua Boulevard. Knowing how Garages A, B, and C align with their corresponding airline terminal check-in lobbies ensures you pull into the correct garage gate on your first approach.
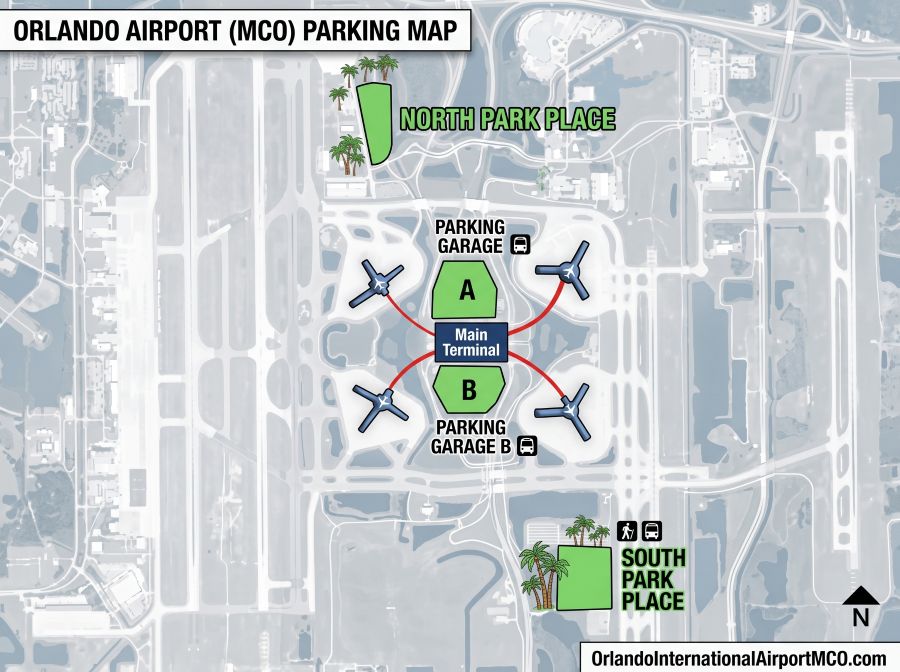
From multi-level terminal parking decks to expansive surface lots, studying the official Orlando Airport Parking Map clarifies garage clearance limits, pedestrian bridges, and shuttle pickup bays. Review level-by-level garage floor plans, express toll transponder approaches, and airline desk allocations below, or verify hotel park-and-fly alternatives before driving toward the airport corridor.
Advertisement
End Advertisement
Orlando Airport Parking Garage Directory & Layout Matrix
Review the comprehensive facility breakdown across all official on-site garages, terminal gates, and outdoor park-and-ride shuttle grounds:
| Parking Facility | Color Code | Total Floors | Direct Terminal Link | Clearance Height |
|---|---|---|---|---|
| Terminal Garage A | Green | Levels 1–4 + Top Deck | Gates 1–29 & 100–129 (Level 3 bridge) | 7 ft 0 in (2.13 m) |
| Terminal Garage B | Blue | Levels 1–4 + Top Deck | Gates 30–59 & 70–99 (Level 3 bridge) | 7 ft 0 in (2.13 m) |
| Terminal Garage C | Orange / Slate | Levels 1–6 (Multi-level) | Gates 230–245 & Brightline Train | 7 ft 0 in (2.13 m) |
| North Park & Ride | Yellow Signage | Open Surface Lot | Terminals A & B via 24/7 Bus | Open-Air / No ceiling |
| South Park & Ride | Yellow Signage | Open Surface Lot | Terminal C & Train via 24/7 Bus | Open-Air / No ceiling |
| West Park Place | Brown Signage | Open Surface Lot | All Terminals (Seasonal Bus) | Open-Air / No ceiling |
Operations Contact: For questions regarding live space counts, garage access gates, or height-restricted parking, call GOAA Parking Operations at (407) 825-2001.
Advertisement
End Advertisement
Floor-by-Floor Breakdown of Terminal Garages A, B, and C
Each level inside the multi-tier terminal garages serves a distinct operational purpose. Understanding this vertical layout prevents unnecessary elevator trips when carrying heavy luggage:
Garages A & B Floor-by-Floor Architecture
- Level 1 (Ground Level): Rental car agency desks, rental car return ramps, commercial passenger transport, city Lynx bus bays, and cashiered cash exit plazas.
- Level 2 (Arrivals Floor): Direct pedestrian crosswalks into airline Baggage Claim carousels, EV charging stations (Row A in Garage A; Row P in Garage B), and elevator lobbies.
- Level 3 (Departures Floor): Covered pedestrian skybridges providing direct zero-stair access into airline ticketing check-in counters and TSA security screening atriums.
- Level 4 & Top Deck: General short-term and long-term parking, covered stalls on Level 4, and open-air rooftop parking across the Top Deck tiers.
Advertisement
End Advertisement
Terminal Garage C Floor-by-Floor Architecture
As detailed on the modern Terminal C Parking Map, Garage C connects directly to MCO’s newest international terminal and the Brightline rail station:
- Level 1: Ground transportation, tour bus bays, local shuttles, and rental car pick-up counters.
- Level 2: International arrivals hall and domestic baggage reclaim.
- Level 3: Electric vehicle charging banks and direct enclosed pedestrian walkway connecting into the Brightline intercity rail terminal.
- Level 4: Dedicated MCO Pre-Book Parking rows, reserved QR code gate barriers, and direct skybridge connector leading straight to airline check-in desks.
- Levels 5 & 6: General covered garage bays with automated overhead digital green/red space indicators over every stall.
Advertisement
End Advertisement
Airline Check-In Desks and Terminal Garage Alignment
Parking on the correct side of the airport cuts terminal walking time in half. Match your scheduled carrier to the appropriate facility using this MCO Garage Layout routing reference:
Airlines Assigned to Terminal Garage A (North Complex – West)
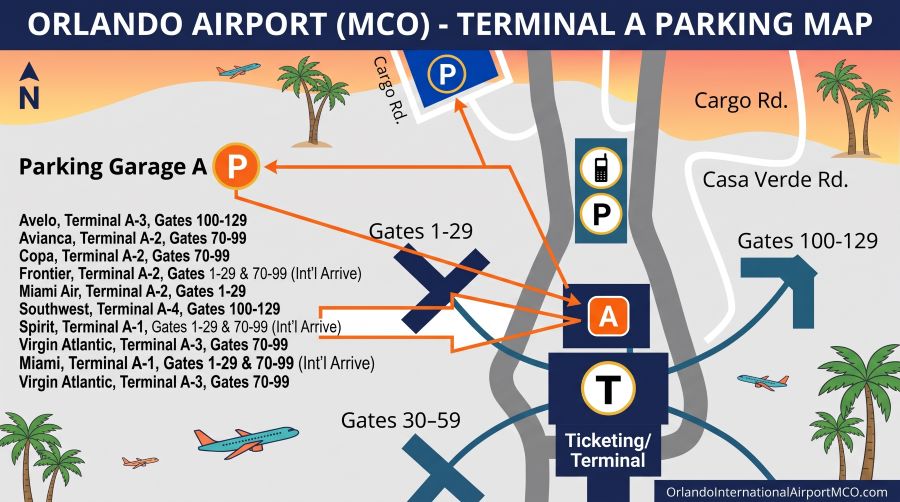
Park in Garage A for flights departing out of Gates 1–29 and Gates 100–129. Primary carriers include Southwest Airlines, American Airlines, Alaska Airlines, Avianca, Copa Airlines, Spirit Airlines (international arrivals), and Virgin Atlantic.
Airlines Assigned to Terminal Garage B (North Complex – East)
Park in Garage B for departures from Gates 30–59 and Gates 70–99. Primary carriers include Delta Air Lines, United Airlines, Air Canada, British Airways, Breeze Airways, Frontier Airlines, and WestJet. The atrium lobby of the Hyatt Regency Orlando International Airport sits between Garages A and B on Level 4.
Airlines Assigned to Terminal Garage C (South Complex)
Park in Garage C for flights operating out of Gates 230–245. Primary carriers include JetBlue, Aer Lingus, Emirates, Lufthansa, Discover Airlines, Icelandair, and Sunwing. If you accidentally park in Garage C for a North Terminal flight, take the elevated Terminal Link Automated People Mover (APM) on Level 3 for a 4-minute transfer to Terminals A and B.
Advertisement
End Advertisement
Highway Access Routes via SR 528 and SR 417
Navigating the highway corridors into Orlando International Airport requires lane discipline on high-speed expressway approaches:
Approaching via SR 528 Beachline Expressway (North Entrance)
Travelers arriving from downtown Orlando, I-4, or the Space Coast via SR 528 should take Exit 11 onto Jeff Fuqua Boulevard North. Overhead color-coded directional signage separates vehicles well before the terminal loop: stay left for Terminal B Garage, center-right for Terminal A Garage, and follow the Cargo Road exit on the right for North Economy Park & Ride and the North Cell Phone Waiting Lot.
Approaching via SR 417 Central Florida GreeneWay (South Entrance)
Travelers arriving from Kissimmee, Tampa, Lake Nona, or southern Orlando via SR 417 should take Exit 17 onto the South Airport Access Road connecting to Jeff Fuqua Boulevard South. The first major interchange feeds directly into Terminal C, Garage C, and the South Park & Ride lot. Follow overhead bypass lanes if heading onward to the North Complex (Terminals A & B).
Advertisement
End Advertisement
SunPass Express Lanes, Overhead Clearance, and Dwell Rules
Keep these essential operational rules in mind before entering any on-site airport garage facility:
SunPass Plus & E-Pass Express Lane Operations
All automated entry and exit plazas across Garages A, B, and C feature dedicated E-Pass and SunPass transponder lanes. When driving through lanes with the transponder logo, an overhead reader logs your vehicle. Never pull a paper ticket if your toll transponder is active, as pulling a ticket results in duplicate charges. Transponder accounts must maintain a minimum balance of $10.00 to activate barrier gates.
Overhead Clearance Restrictions
Terminal Garages A, B, and C enforce a strict 7-foot-0-inch (2.13-meter) vehicle height ceiling. High-top conversion vans, lifted trucks, camper trailers, and vehicles with tall roof cargo carriers cannot enter covered decks and must use outdoor surface lots (North or South Economy Park & Ride).
Complimentary 20-Minute Grace Period
Garages A, B, and C offer a free 20-minute grace window. Drivers picking up arriving travelers can enter the garage, park briefly near baggage claim elevators, meet passengers, and exit through the toll plaza within 20 minutes with zero parking fees.
Advertisement
End Advertisement
MCO Parking Information & Navigation Network
Explore all dedicated terminal garages, economy shuttle networks, and vehicle reservation guides across our comprehensive airport network:
- Orlando Airport Parking: The comprehensive silo master guide detailing all terminal garages, daily fees, and shuttle lots.
- MCO Parking Rates Breakdown: In-depth rate analysis covering hourly increments, 24-hour maximums, and SunPass lane access.
- MCO Cell Phone Lot Guide: Free waiting lots, passenger pickup routes, and live flight status monitors.
- Economy Park & Ride Lots: Budget surface lots, 24/7 complimentary terminal shuttles, and luggage assistance.
- Pre-Booked Airport Reservations: How to reserve a guaranteed space in Garages A, B, or C using the online system.
- Curbside Valet Parking: Premium drop-off locations, vehicle car-care packages, and terminal departure desks.
- EV Charging Stations at MCO: Charger configurations, charging rates, and Level 2 locations across terminal garages.
- ADA Accessible Parking: Disabled veteran statutory exemptions, wheelchair accessibility, and elevator pathways.
- Off-Site Airport Parking Guide: Private lot discounts, hotel park-sleep-fly promotions, and shuttle schedules.
Advertisement
End Advertisement
Leave a Reply